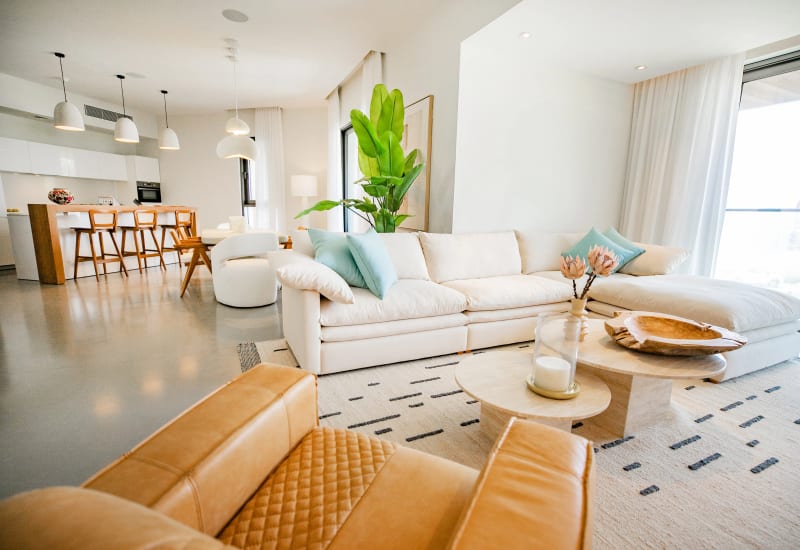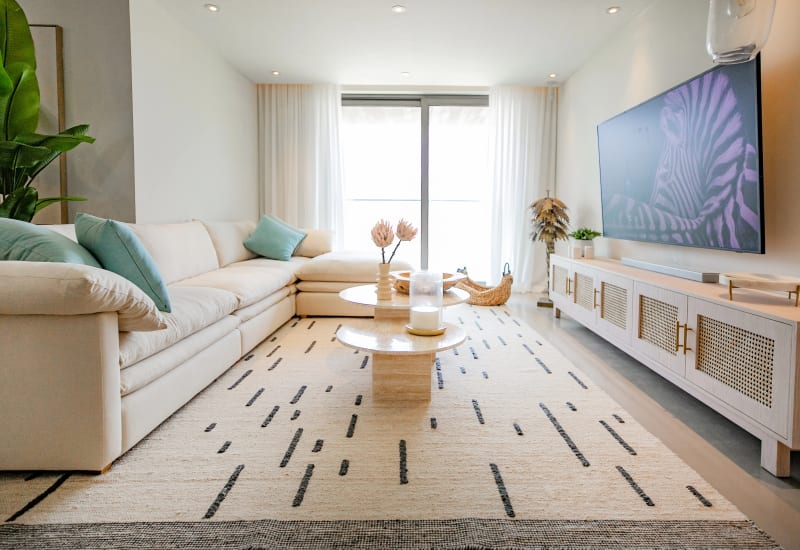
Most Dubai studios fall between 400 and 550 sq ft, with the bed, sofa and dining area sharing one room. The right layout makes the difference between cramped and comfortable.
Create three zones
Divide the room into sleep, living and eating. You do not need walls: a rug defines the living area, the back of the sofa can face the bed to create separation, and an open shelving unit works as a light divider that still lets daylight through.
Choose furniture that fits
- Sofa: a 2.5-seater (around 180–200 cm) or a sofa bed for guests.
- Bed: a queen (160×200 cm) usually fits better than a king.
- Dining: a round table for two takes less floor space than a rectangle.
- Coffee table: a nest of tables can split when you need more surface.
Go vertical with storage
Tall wardrobes, wall shelves and beds with drawers keep the floor clear. A clear floor is the single biggest factor in making a small room feel larger.
Use light and mirrors
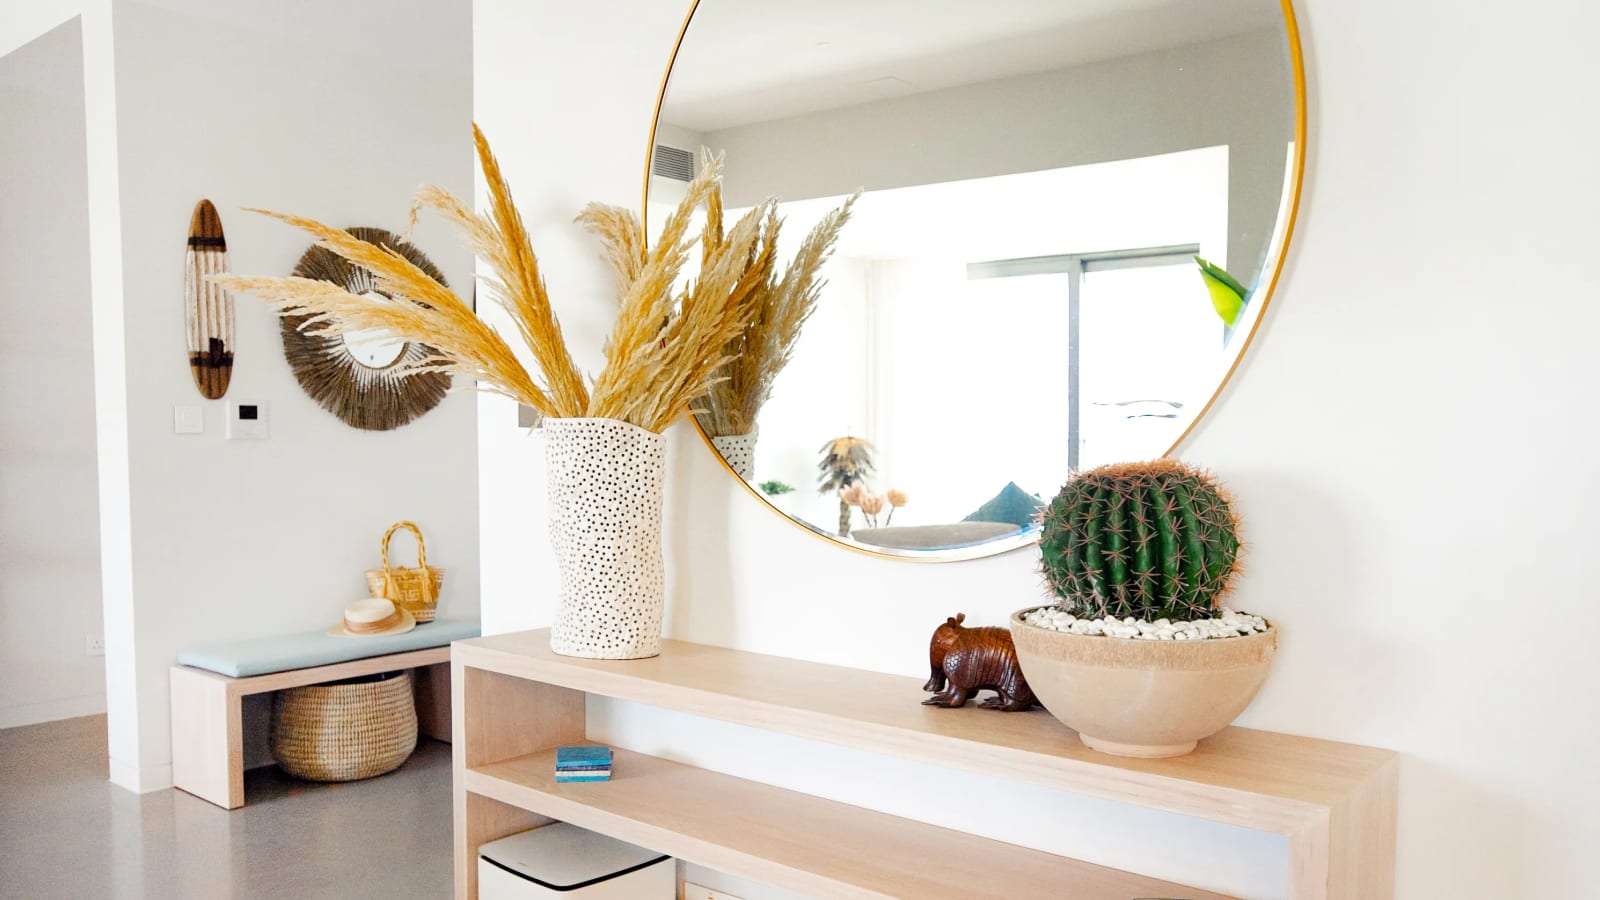
A full-length mirror opposite the window bounces daylight around the room. Choose pale, warm colours and keep heavy, dark furniture to a minimum.
Every studio package we offer is planned around these dimensions. See the studio packages.